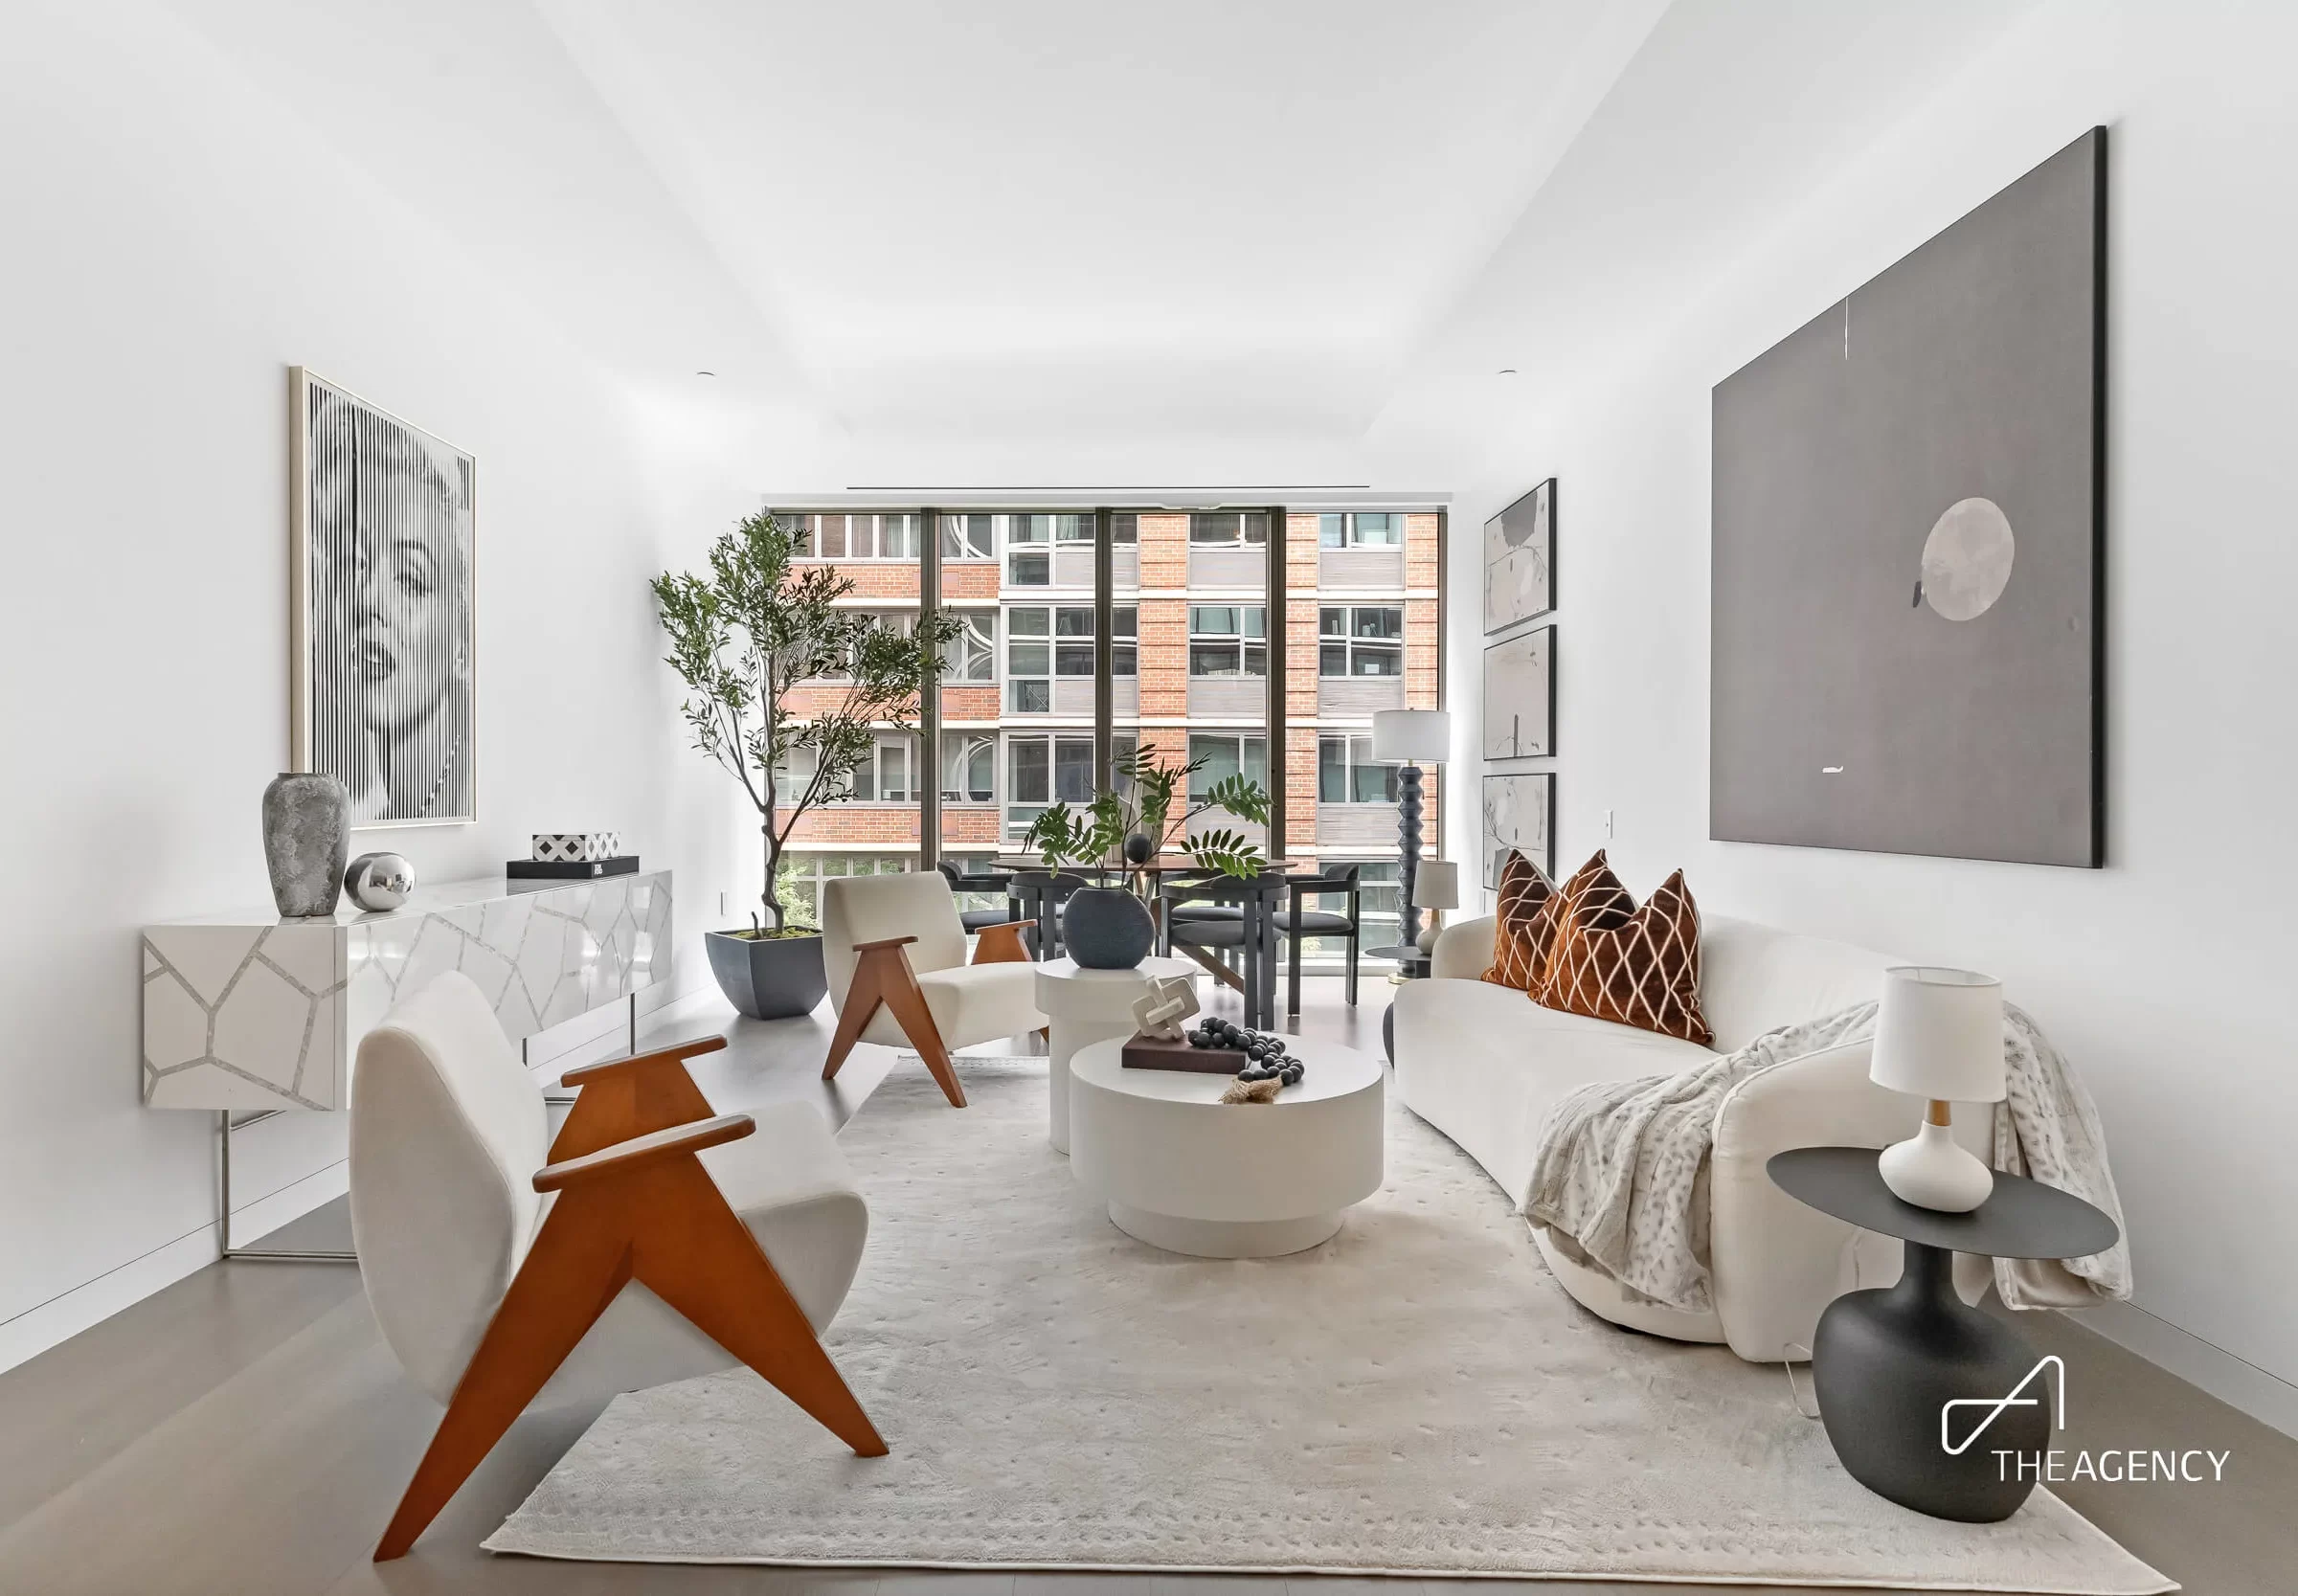






The living and dining room in Unit #7 offers an expansive, open-concept layout that embodies Zaha Hadid’s signature fluid design. Framed by dramatic floor-to-ceiling motorized windows, the space is flooded with natural light and features soaring ceilings over 10 feet high. Wide-plank white oak flooring adds warmth and elegance, while sculptural architectural detailing—curved walls and soft transitions—creates a striking visual flow throughout. The dining area is seamlessly integrated into the living space, with enough room to accommodate both intimate meals and larger gatherings. Adjacent to the sleek, custom Boffi kitchen, the space is ideal for entertaining, offering a balance of sophistication, comfort, and modern design.
